
STATION 01 — FLOOR PLAN
Start with your exact plan
Drop in the colour floor plan from HDB or your developer. It becomes the foundation of your live 3D model — and later, the input our AI uses to render your actual rooms.
STATION 02 — VERIFY
Confirm the property
We match your postal sector to the property type so the layouts and pricing that follow are the right ones.
PROPERTY TYPE
LOCATION
STATION 03 — LAYOUT
Watch your walls rise
Pick the layout that matches your plan — the model builds itself with real walls, doors and windows. Orbit it, flip to top view, raise full-height walls or show dimensions with the stage controls.
STATION 04 — DESIGN
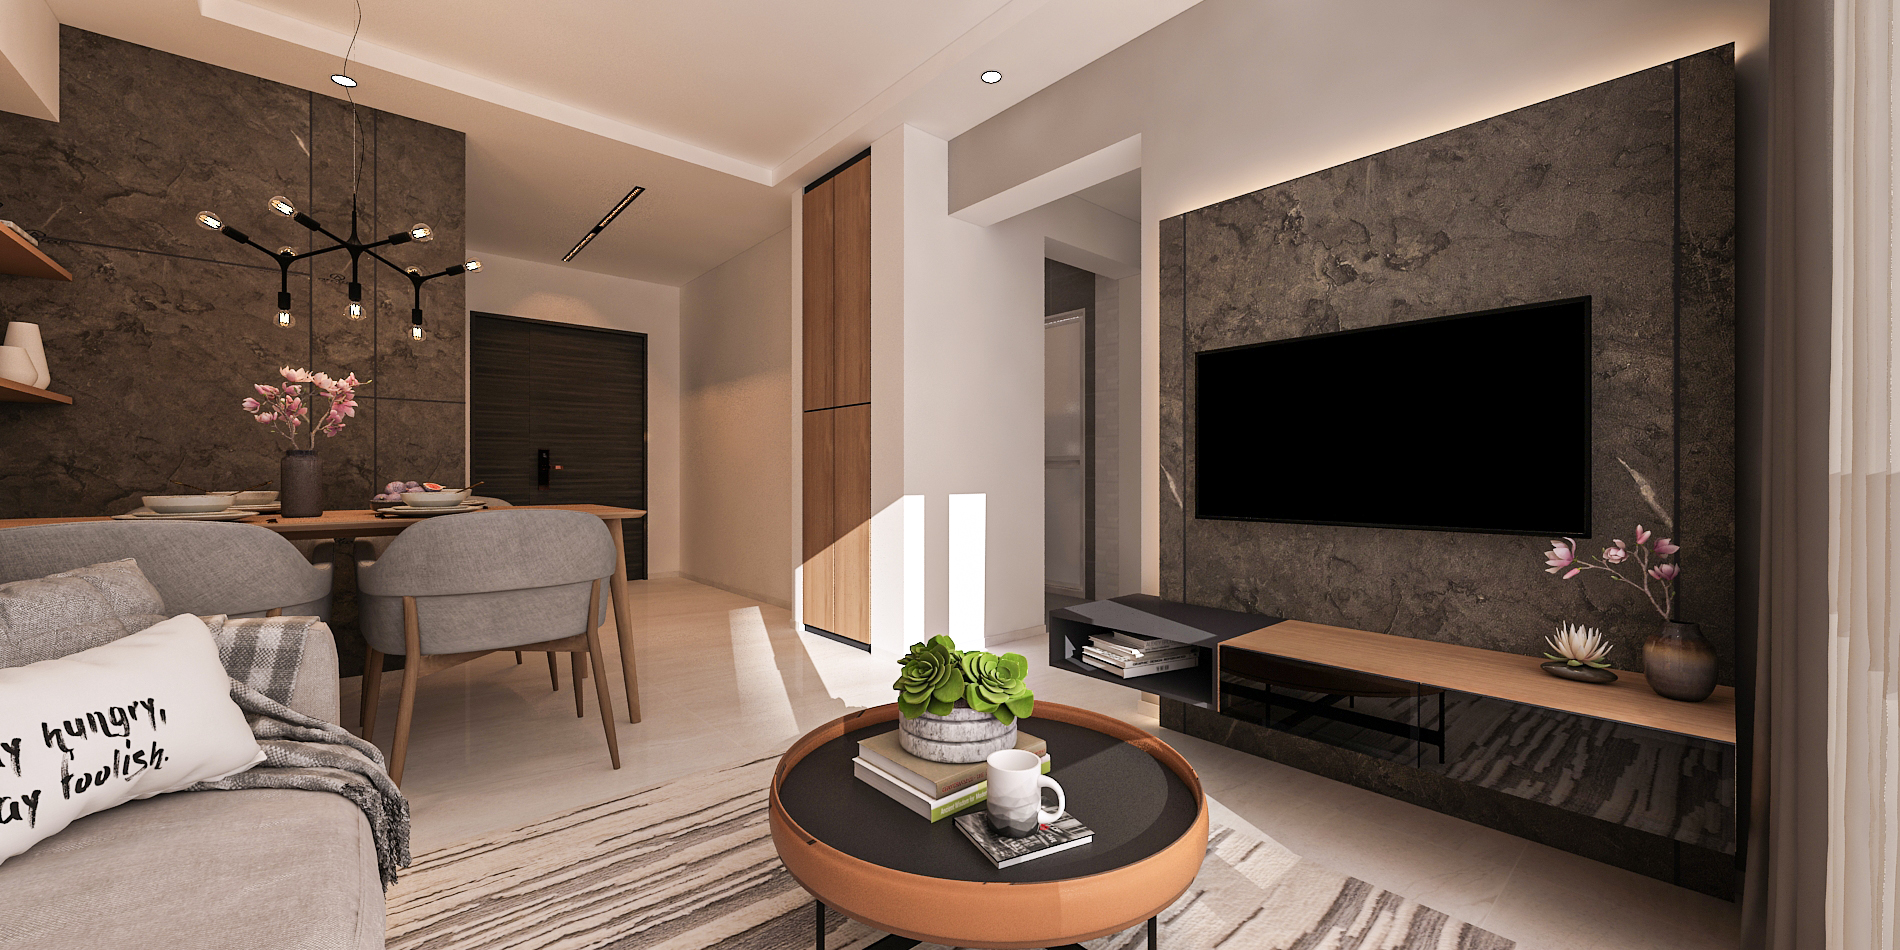
Dress every room
Give each room its own theme — mix freely, or click a room right in the model. The full costed spec appears at Quote & Pay.
STATION 05 — QUOTE & PAY
Your renovation, specified
This spec — floor plan, layout, themes, budget — is exactly what our designers (and soon, our AI renderer) work from. Lock it in with a 10% PayNow or card deposit, or send it to us first.
Final quote confirmed against your verified floor plan before works begin.
EMAIL THE FULL SPEC WHATSAPP +65 9423 5227