
HOME & ME · RENOVATION GUIDES
Read the plan before pricing the work.
Five visual guides to read your floor plan, compare room trade-offs, and prepare clearer questions before anyone prices the work. Educational reading only: no price list, no obligation, nothing to sign.

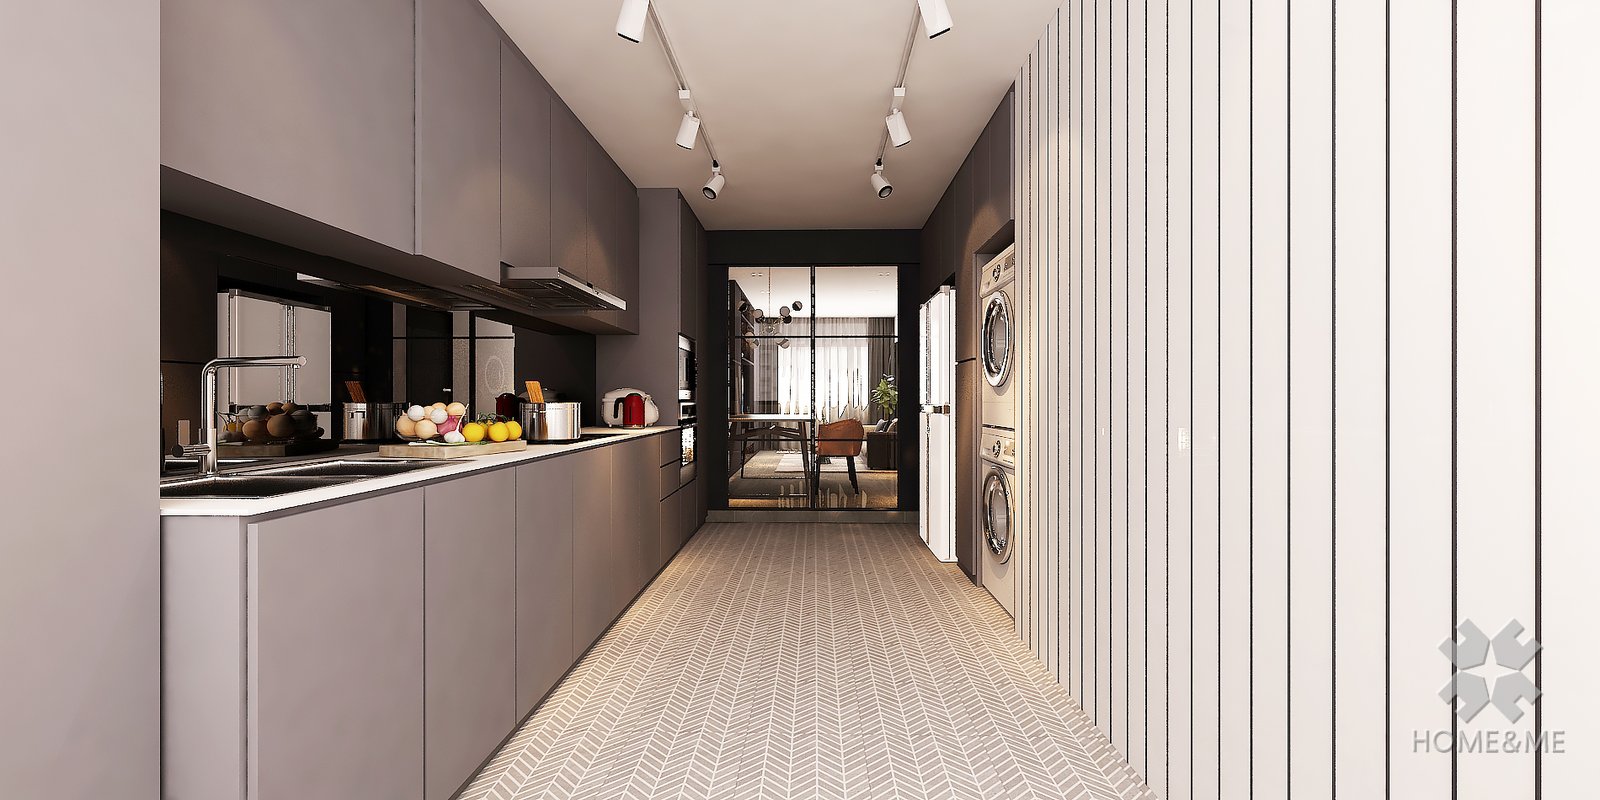
READ THE DRAWING
How to read an HDB floor plan
Trace rooms, openings and circulation from the exact plan, then mark what still needs site verification.
READ GUIDE →
SEE THE TRADE-OFFS
Floor plan concept visualisation
Use a reviewed concept to compare room relationships without mistaking a picture for proof.
READ GUIDE →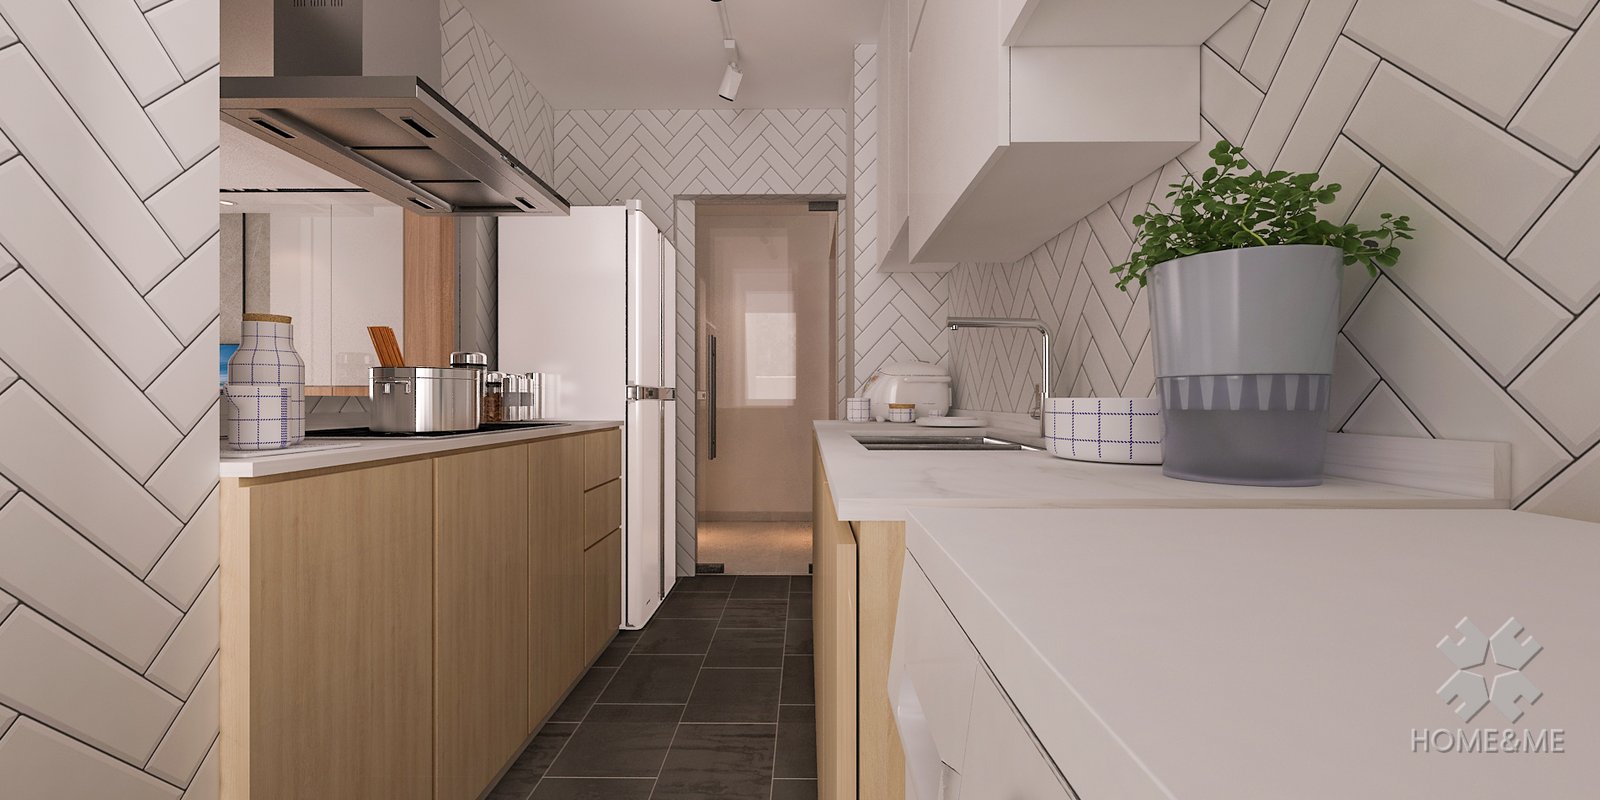
PLAN BEFORE KEY COLLECTION
HDB BTO layout planning
Compare circulation, storage and room use early, then verify site-dependent decisions after access.
READ GUIDE →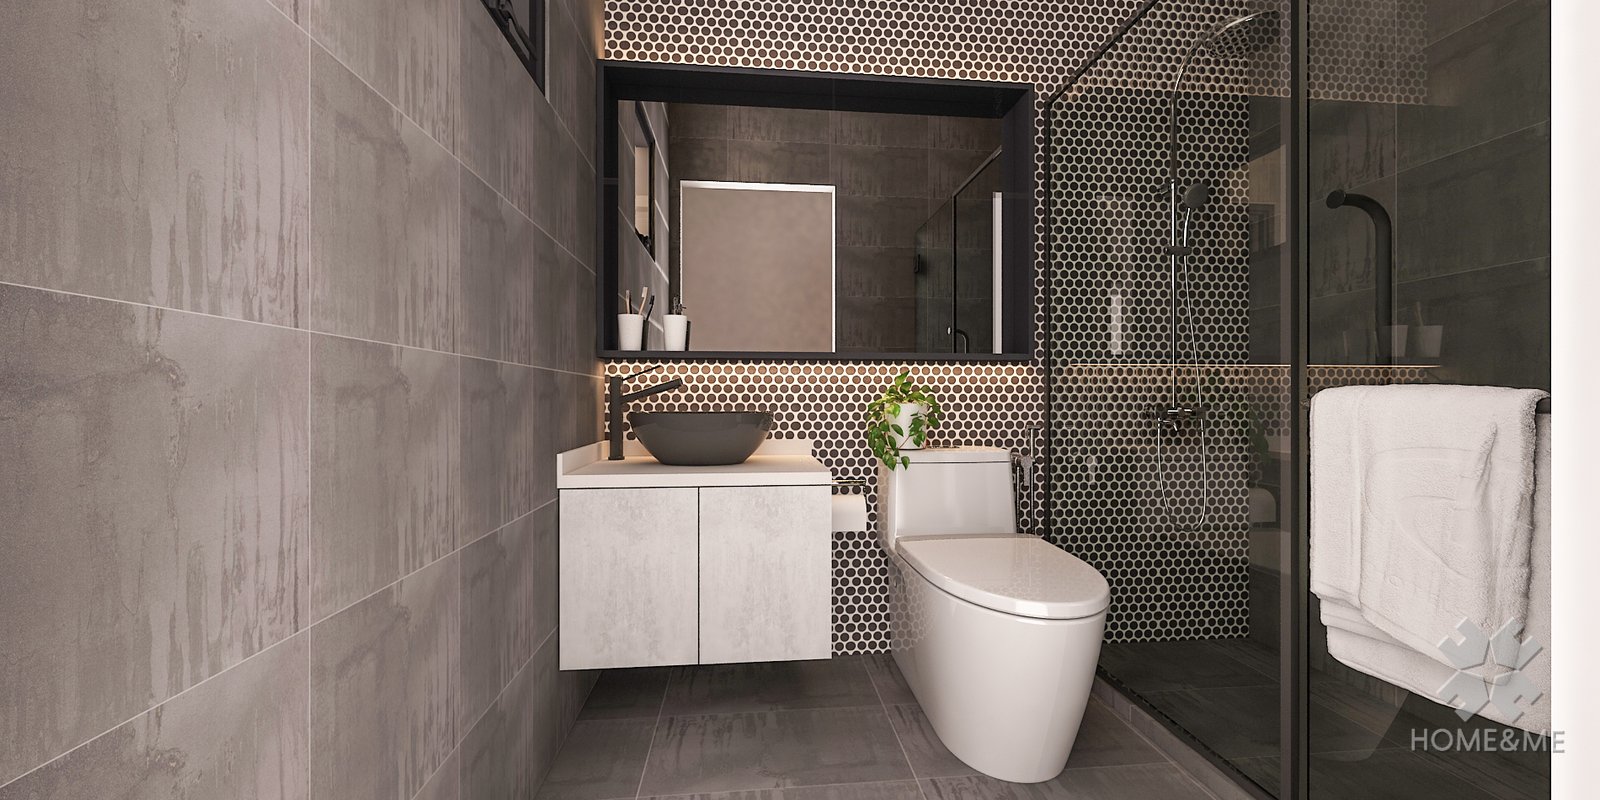
COMPARE PLAN AND PLACE
HDB resale layout planning
Keep the paper plan and the existing flat as two records, then note every difference that matters.
READ GUIDE →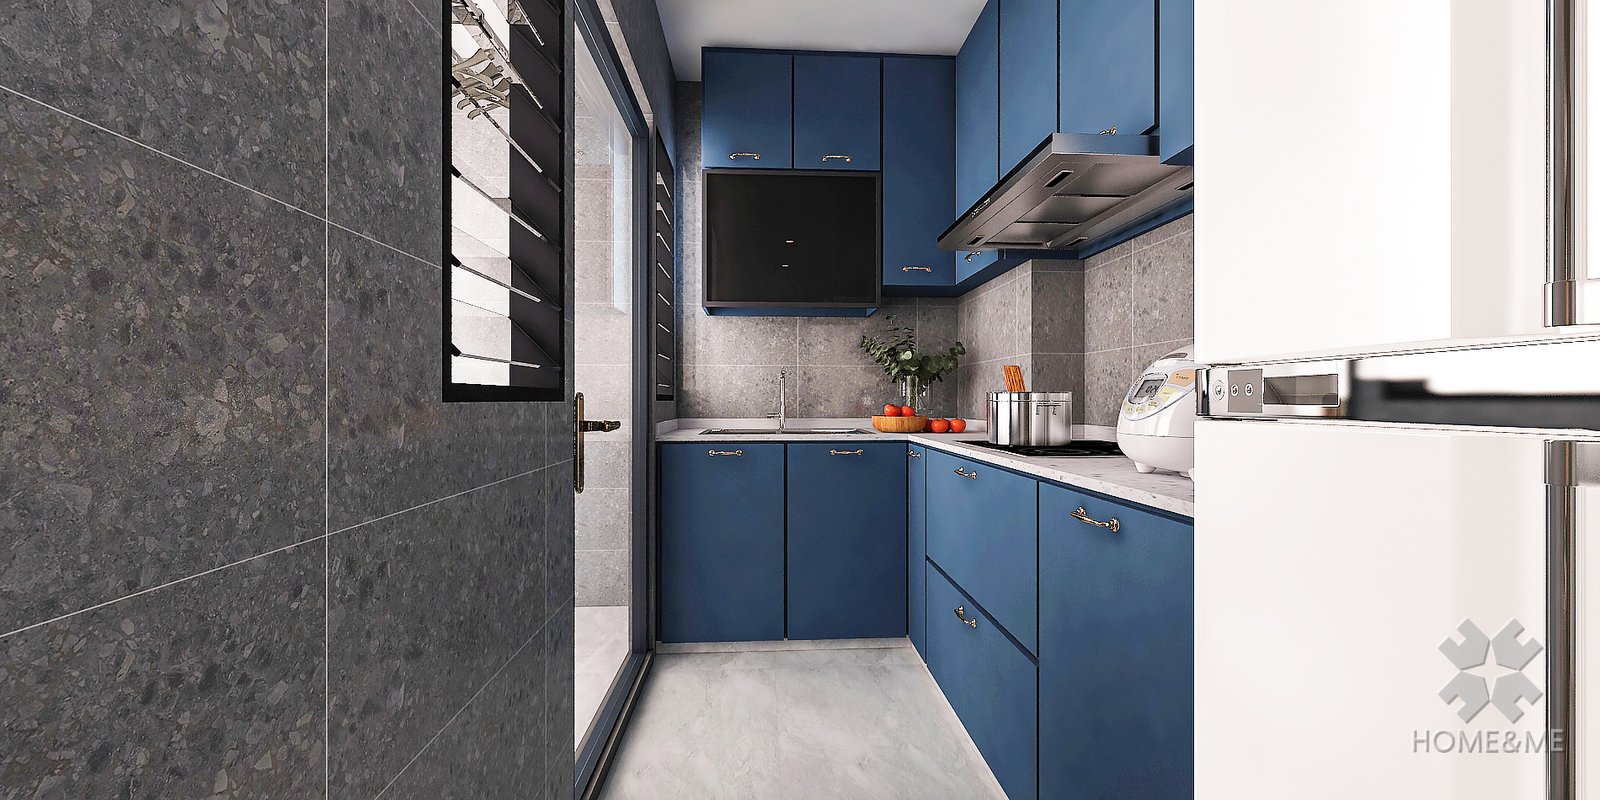
KNOW WHAT STILL NEEDS CHECKING
What concepts can and cannot tell you
A convincing room image still cannot establish dimensions, concealed services, feasibility or approval.
READ GUIDE →BEING STRAIGHT WITH YOU
What these guides will not do.
Same rule as the rest of this site. If we cannot prove it, we will not print it as fact.